
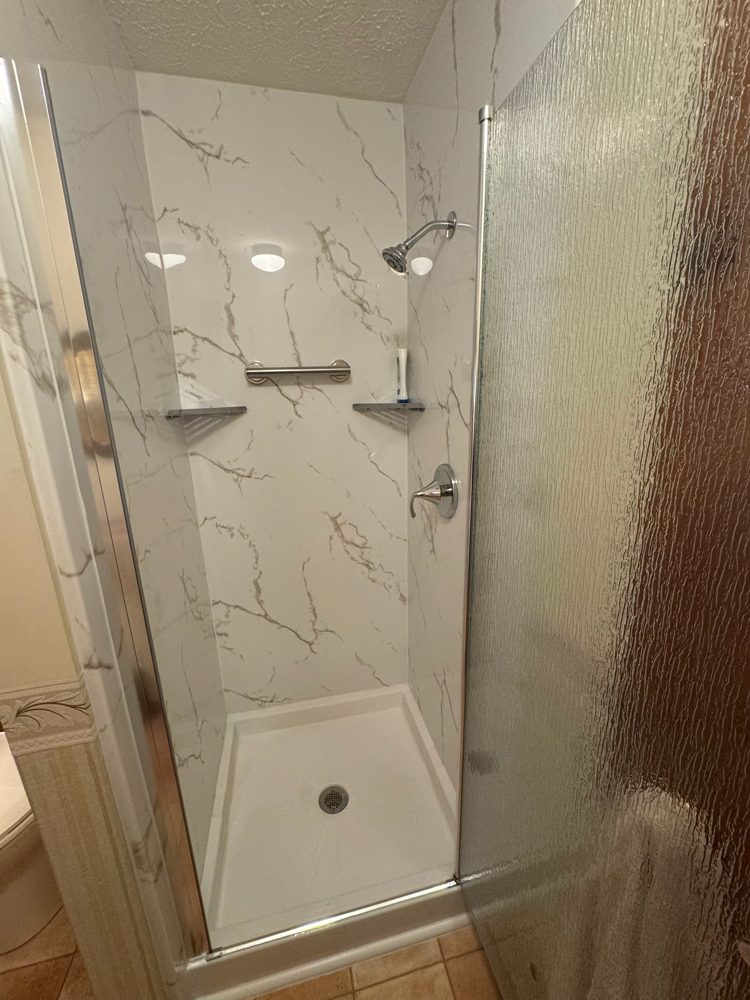
A bathroom that fits the way you actually live
Most Ballantyne homes were built from the 1990s on, so lead paint is rarely the issue here, but the original builder-grade tub and surround usually are.
Many Ballantyne primary bathrooms have a soaking tub and a separate shower. If it is the hall bath tub that gives you trouble, we can convert just that one and leave the primary bath alone. If you are planning ahead for aging parents, ask about a wider entry and a fold-down seat so the room works for years.
Walk-in shower options for Ballantyne homes
For most homeowners the choice comes down to three kinds of work. Each is a project we do every week.
Tub-to-shower conversion
We take out the tub and build a walk-in shower in the same space. Before we start we talk through entry height, the drain location, the enclosure and whether you want a seat. Read more about our tub-to-shower conversion process.
Shower replacement
If you already have a shower that is worn, cracked or hard to keep clean, we replace the base and walls with new acrylic and update the fixtures. It is also the right moment to check for leaks instead of covering them with a fresh surface. See our walk-in shower installation page for what is included.
Comfort and safety features
Securely anchored grab bars, a built-in or fold-down seat, a handheld shower head and a slip-resistant floor can all be planned into the same project. Placement matters as much as the feature itself, so we plan it around the person who will use the shower. Our accessible bathroom remodel page covers the options.
We focus on walk-in showers, not walk-in tubs. If a larger renovation involving a vanity, flooring or walls is on your list, mention it at the consultation so the scope and the written price are clear.